A living room with a coffee table in the center.

Floor Plans

One- and two-bedroom apartments in Elkhorn are easy to find at Elkhorn Station, where floor plans range from 637 to 1,320 square feet and are designed with open layouts, luxury vinyl plank flooring, and modern kitchen finishes. Each home comes thoughtfully equipped so residents can move in and settle in with minimal effort.

More Filters

Filters

Map View

Floor Plans Designed for the Way You Live

Our community offers a range of layouts suited for individuals, couples, and those who simply want more space.
 

One Bedroom Floor Plans

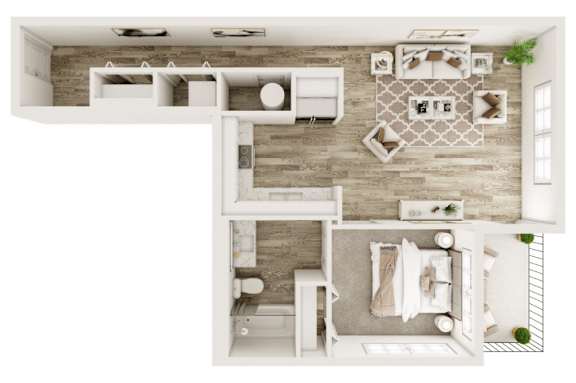
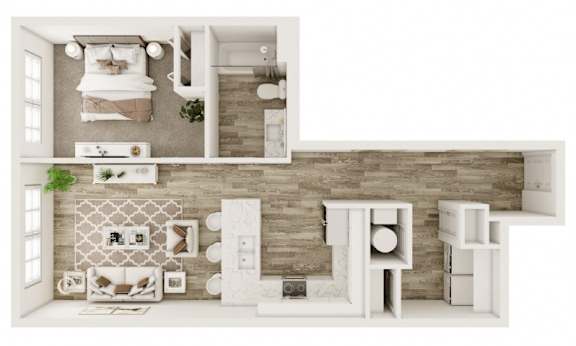
One-bedroom apartments at Elkhorn Station are available in two layouts: a 637-square-foot ideal for efficient, low-maintenance living, and a 770-square-foot option offering a bit more breathing room without a patio/balcony. Both one-bedroom homes include a full kitchen with stainless appliances, in-unit washer and dryer connections, and large closets.
 

Two Bedroom Floor Plans

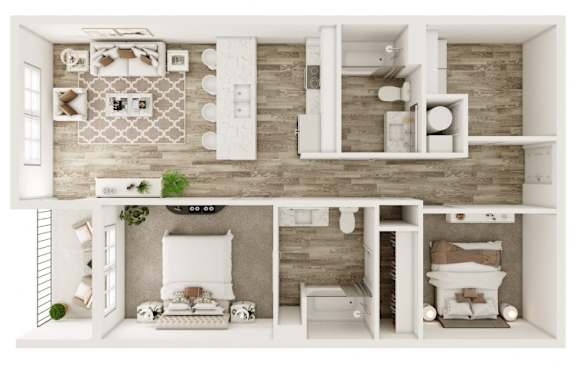
Two-bedroom layouts at Elkhorn Station range from 902 to 1,320 square feet and include one or two full bathrooms. The 1,000- and 1,016-square-foot options are ideal for roommates or couples who want a defined bedroom separation, while the 1,320-square-foot two-bath layout provides the most generous living space in the community. Two-bedroom homes include a balcony, and all units feature open floor plans, modern kitchens, and in-unit laundry.

Visit Elkhorn Station and find your perfect floor plan today.

FEES:
$60.00 Application Fee for Each Adult Applicant
$150.00 Admin Fee (Due at time of Application)

Monthly prices may vary depending on lease term selected. Please contact the leasing office for details.

All rates subject to change without notice.